

How to Lay Out a Backyard So It Actually Gets Used: Patio Placement, Walkways, and Flow
Your backyard sits empty not because of the plants you haven’t chosen or the budget you haven’t finalized, but because the layout was never planned for how your family actually lives. Boulder landscape design done right starts with one question: how does this yard get used? At Stone & Leaf Landscaping, we’ve spent 17+ years serving Boulder-area homeowners, and the yards that work are always the ones where placement and flow came before materials and planting.
This article walks you through the sequence: patio first, walkways second, zones third. Get that order right, and the rest of the design follows naturally.
Why Most Boulder Backyards Go Unused (It's Not What You Think)
The short answer: an unusable backyard almost always traces back to poor layout. The patio ended up in the wrong spot, the zones are disconnected, and the walkways lead nowhere useful. Plants and materials had nothing to do with it.
Most homeowners start with what they can see and touch: flagstone versus concrete pavers, ornamental grass versus sod, a pergola they spotted on a neighbor’s fence. Those are real decisions, but they’re the wrong starting point. Layout has to come first, or you end up placing a beautiful patio where no one wants to sit.
Boulder lots add their own layer of difficulty. Slopes are common, and an uneven grade can push the obvious patio spot into a drainage basin. Freeze-thaw cycles mean improperly built hardscape heaves and cracks within a few seasons. Afternoon wind sweeps down from the mountains and makes a west-facing patio uncomfortable by mid-afternoon in July. Ignore those realities in the planning stage and you spend money on a space you’ll quietly stop using.
Start With the Patio: Boulder Landscape Design Begins Here
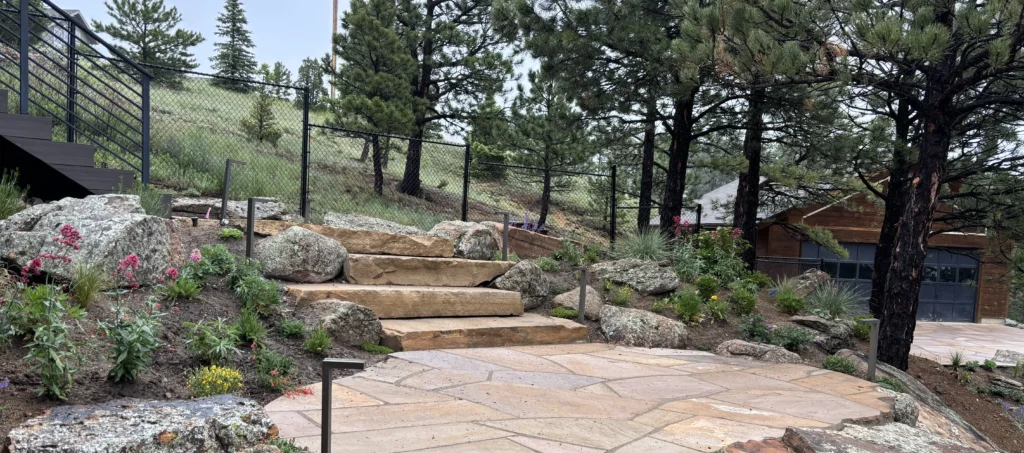
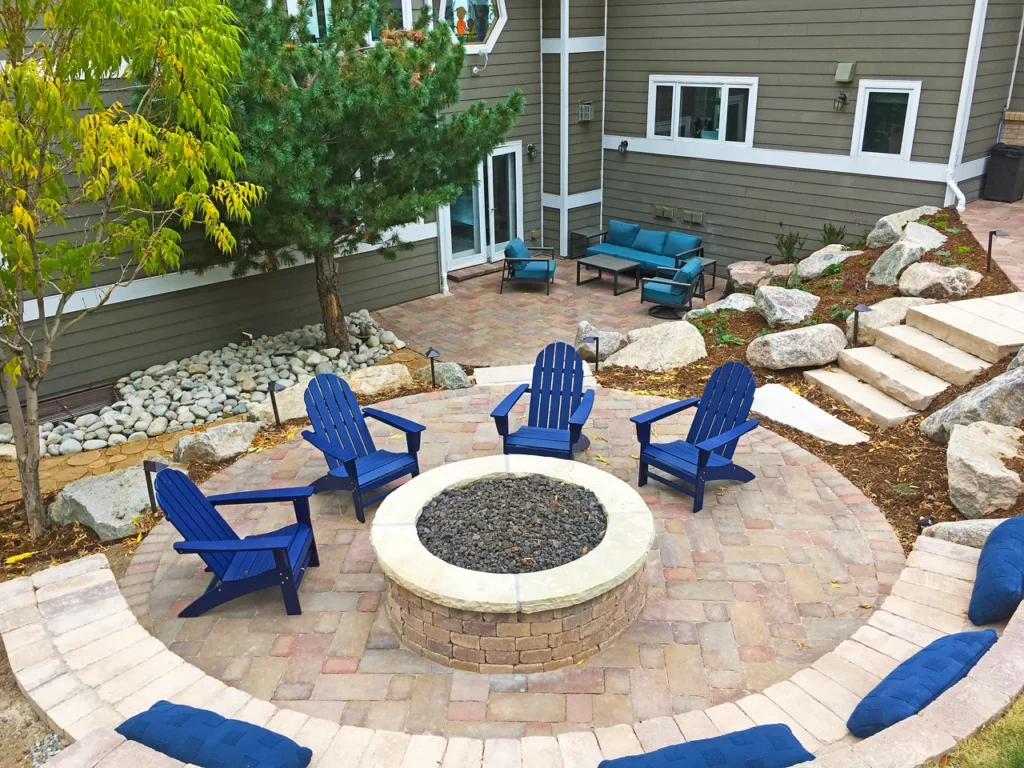
Patio placement is the single decision that determines whether the rest of your yard works. Get it right, and everything else falls into alignment. Get it wrong, and no amount of great planting or lighting rescues the layout.
For Front Range properties, four factors should drive where the patio goes:
- Sun and shade across the day: Boulder’s UV is intense and the afternoon sun hits hard, especially on west-facing lots. A patio with no overhead shade becomes unbearable by 3pm in summer. Track where shade falls at midday and at 4pm before you commit to a location.
- Prevailing wind direction: Exposed lots along the Foothills or in newer Erie and Broomfield developments get consistent afternoon wind. A patio tucked behind the house or screened by a fence or planted buffer stays usable far longer into the evening.
- Sightlines and focal points: If your yard opens toward the Flatirons, position the patio to frame that view rather than face the neighbor’s fence. Good placement costs nothing extra; ignoring it is a missed opportunity that’s hard to fix later.
- Connection to the house: The closer the patio sits to your kitchen or back door, the more you’ll use it. Every extra step between indoor prep and outdoor dining reduces how often dinner happens outside.
How Big Should a Patio Be? Sizing for Real Use
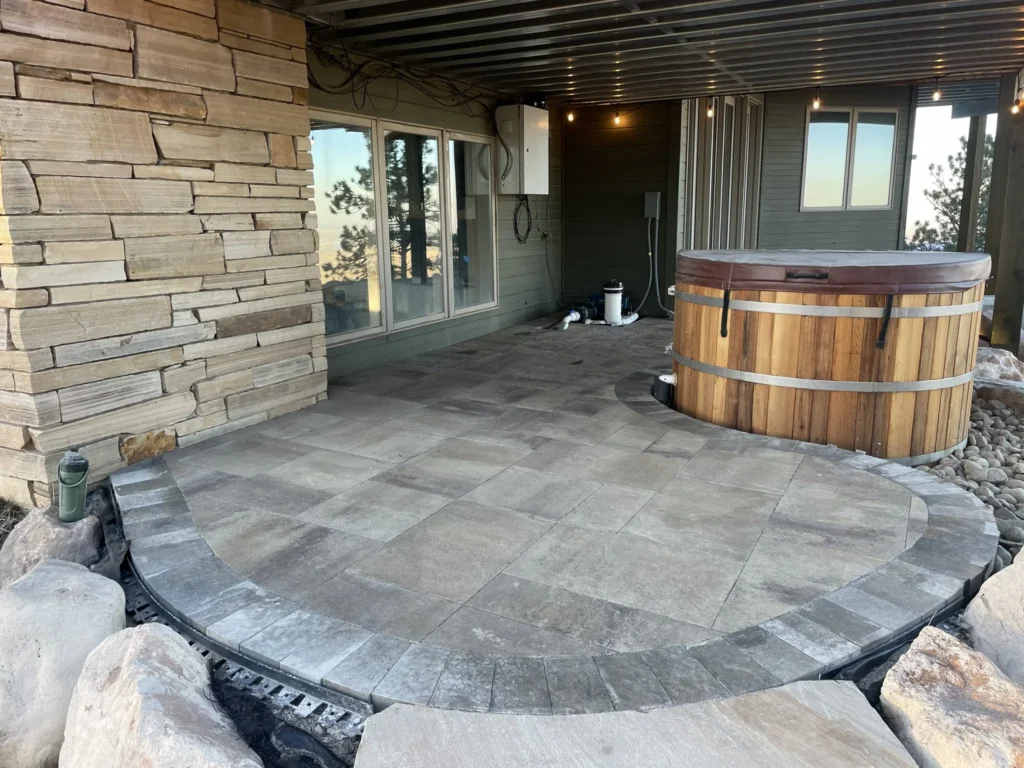
A primary patio for a family of four needs at least 12 by 16 feet to fit a dining table, chairs pulled back from the table, and a grill with enough clearance to move around it comfortably. That’s the floor, not the ideal.
Undersized patios are one of the most common layout mistakes we see in Boulder renovations. Homeowners design for the table footprint, forget that chairs extend two feet in every direction when someone sits down, and end up with a space that technically holds furniture but feels crowded the moment anyone uses it.
Plan the patio size before you map any planting beds. Hardscape drives the rest of the layout, not the other way around. Once the patio perimeter is set, the planting areas and lawn zones fill in around it.
Drainage and Grade: The Boulder-Specific Variable Most Guides Skip
Boulder’s freeze-thaw cycle runs from fall through spring, and it’s not subtle. The ground expands and contracts repeatedly, and a patio base built without adequate depth for local frost conditions will heave and crack within a few seasons. This isn’t a risk you’ll find in generic backyard guides written for milder climates.
Slope and drainage around the patio perimeter matter just as much. Water that collects against the foundation after snowmelt or a summer storm creates real problems for many Boulder and Louisville lots. The patio grade has to direct water away from the house, not toward it.
If you’re working with a sloped lot or you’ve noticed pooling near the house, read through our article on professional drainage & grading before settling on a patio location.
Not sure where to start with your own yard’s slope or drainage? Schedule a free site visit. We’ll bring the tape measure and fresh ideas.
Walkways: The Connective Tissue of a Functional Backyard
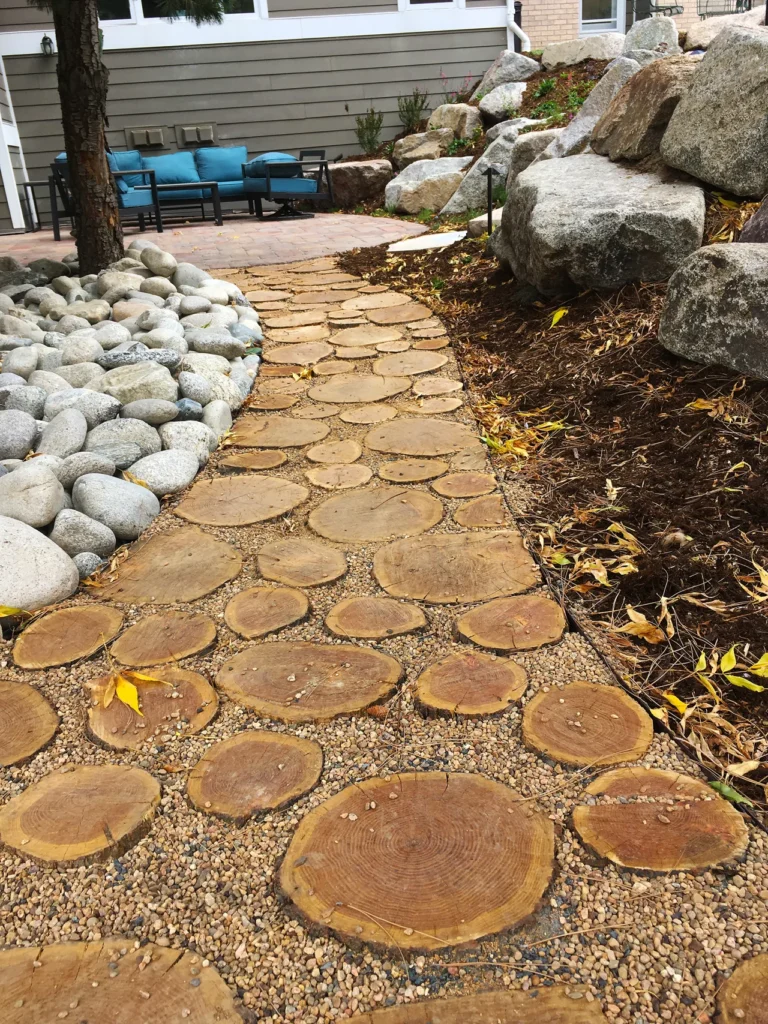
Walkways determine how people actually move through a yard. A fire pit area, a garden, or a kids’ play zone only gets used regularly if there’s a clear, intentional path connecting it to the house or the primary patio. Without that path, people walk through the grass twice and stop going.
Three things to get right with hardscape and walkway construction:
- Every destination needs a defined route: If a zone doesn’t have a clear path from the house or primary patio, it will function as dead space regardless of how well it’s planted or furnished.
- Width matters more than most people expect: A single-person path needs at least 36 inches to feel comfortable. A path two people use together, or one where you’re carrying groceries or a hose, works better at 48 to 60 inches. Narrow paths feel like afterthoughts and make the yard feel smaller.
- Surface choice is a Boulder-winter decision: Uneven stone or slick pavers create hazards on icy mornings. Material selection for walkways needs to account for freeze-thaw durability and traction, not just how it looks in summer.
Straight Paths vs. Curved Paths: Which Works Better in Boulder Yards
Straight paths are efficient and feel intentional. Curved paths feel natural, but only when the curve has a reason to exist. A path that bends for no functional purpose confuses the eye and slows people down without giving them anything in return.
On sloped Boulder lots, curves often make real sense because they can follow the natural grade contour, which reduces runoff velocity and makes the path easier to walk. That’s a curve with a job. In HOA-governed communities like Erie and Broomfield, walkway placement sometimes also needs to account for setback requirements, so it’s worth checking those rules before your layout is set.

Planning Zones: How to Create a Backyard That Has a Job for Every Corner
Once the patio and walkways are mapped, zone planning fills in the rest. The idea is simple: every area of your yard should have a defined purpose. Zones without a job become the corners where garden tools get stacked and weeds grow unchecked.
For most Boulder households, the zones that actually get used look something like this:
- Outdoor dining and entertaining patio: The primary hardscape zone, connected directly to the house.
- Casual lounge or seating area: Separate from dining, lower key, could be a few chairs around a small fire feature or tucked into a garden corner.
- Fire pit zone: Boulder evenings cool off fast even in August. A dedicated fire pit area gives the yard a reason to be used after dark and into fall.
- Lawn area only where it has a real job: Play space for kids, a dog run, or an open gathering spot. Not leftover space between unrelated features.
- Planting beds that frame hardscape edges: Beds work best when they define the boundary of a zone rather than floating randomly in the middle of the yard.
Water-wise design starts at this stage. If a lawn zone doesn’t have a functional reason to exist, replace it with water-wise xeriscape and plantings around hardscaped zones instead. Boulder’s water reality makes oversized turf increasingly hard to justify, and well-designed xeriscape looks intentional rather than sparse when it’s planned from the beginning.
Lawn Size and Placement: A Water-Wise Perspective
Lawn placement is a layout decision, not just a planting decision. The question isn’t what grass to use; it’s where the grass is actually needed and why.
Size the lawn to match its job. If it’s play space for kids or dogs, it needs to be large enough for that use and in a spot that gets enough sun and foot traffic. If it’s filling in the space that’s left after everything else is placed, it’s probably too big and in the wrong location.
Bringing irrigation planning around backyard zones into the layout conversation early prevents overwatering conflicts between turf, planting beds, and hardscape edges. Irrigation planned as an afterthought almost always creates problems that are expensive to fix later.
The Owner-Led Difference: Why Fragmented Contractors Produce Fragmented Yards
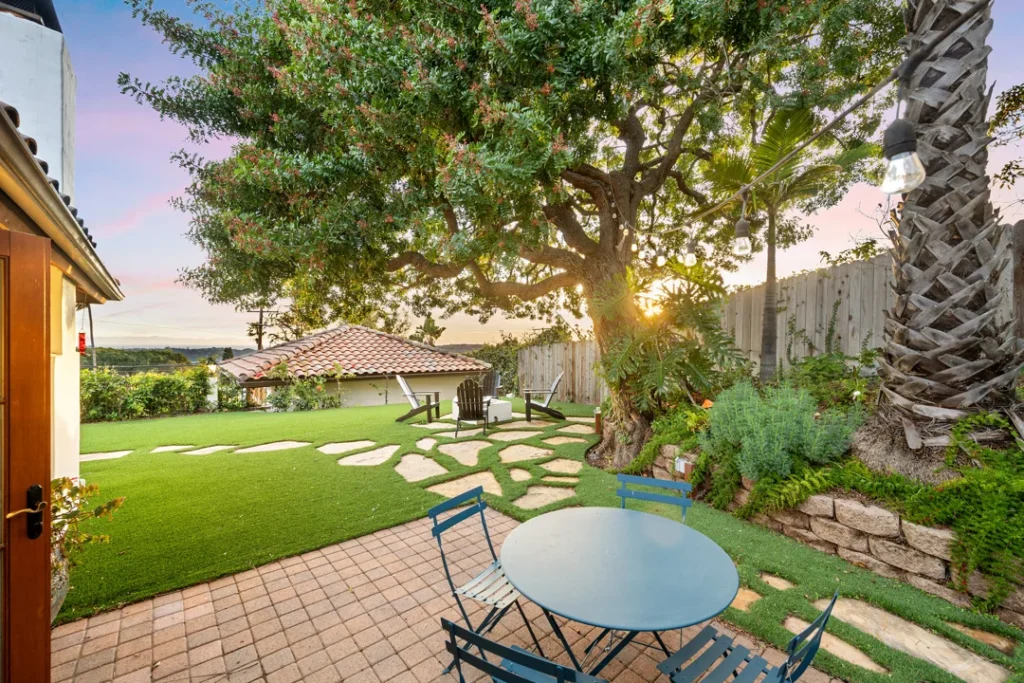
Here’s a pattern we see often: a homeowner hires a patio contractor, then a separate irrigation company, then a landscaper for planting, and someone else for fencing. Each one does their piece. No one sees the whole yard.
The result is a yard that was assembled rather than designed. Irrigation heads end up two inches from hardscape edges. Planting beds block walkway sightlines. Levels between zones don’t quite match. The patio looks great in photos, but the yard as a whole feels off and no one can explain why.
Our one-contract model means Hayden Griess, Stone & Leaf Landscaping’s owner, oversees hardscape, drainage, irrigation, planting, and fencing under a single scope. That’s what prevents the gaps. Learn more about how he leads every project from estimate through final walkthrough.
If you’re working with boulder landscapers for the first time and weighing your options, the most important question to ask any contractor is: who is responsible for the whole yard, not just their piece of it?
Boulder Landscape Design Services: What the Planning Process Actually Looks Like
When you work with a design-build firm on Boulder landscape design services, the planning process starts well before any material is selected. Here’s what that actually looks like with Stone & Leaf.
We start with a site visit to read the lot: slope, drainage, sun exposure, existing trees, access points, and anything else that will shape the layout. Then comes the conversation about how your family uses the yard now and how you want to use it once it’s finished. That conversation drives zone mapping, which comes before any material decisions.
For homeowners who want to build in phases, we plan the full layout upfront and sequence the work to fit your timeline and budget. Our time-and-materials pricing includes a 15% do-not-exceed cap, so you know the ceiling before work starts. Projects typically range from $10,000 to $70,000+, which helps you self-qualify without having to sit through a sales pitch to get a ballpark.
To get a sense of what full-scope projects look like from start to finish, see full design-build project examples in our portfolio.
Practical Layout Checklist Before You Start Any Boulder Backyard Project
Before you commit to any design or materials, you should be able to answer these questions. If you can’t answer most of them, a site consultation will get you there faster than any online research.
- Where does water go after a heavy rain or snowmelt on your lot?
- Where is the sun at 4pm in July, and does that location work for your primary patio?
- Where does afternoon wind typically come from on your property?
- What is the primary outdoor activity this yard needs to support: dining, play, entertaining, relaxing, or some combination?
- Does your HOA have setback requirements that limit where a patio, structure, or walkway can go?
- How wide do the paths between zones need to be for how you actually use them?
- Where will irrigation zones need to split to avoid conflicts between hardscape and planting areas?
- Is there a focal point like a Flatirons view, a garden, or a water feature that the layout should frame?
- Which zones genuinely need lawn, and which ones are just filling leftover space?
- Who will be responsible for the entire layout as a single coordinated scope, not just individual pieces of it?
Ready to Plan a Backyard That Actually Gets Used?
Layout comes before materials. Patio placement drives the rest of the yard. Walkways and zones only work when they’re planned together as one connected system, not added one at a time as budget allows.
If you recognized your own yard in any of the scenarios above, a free on-site consultation is the most useful next step. Hayden will walk your lot, ask the right questions, and give you an honest picture of what your layout options are before you spend a dollar on materials. There’s no pressure and no guesswork.
We serve Boulder, Louisville, Lafayette, Erie, Broomfield, Longmont, and surrounding Front Range communities. Book a free on-site consultation and we’ll get started. For more outdoor living design ideas for Boulder homes, and how to use your finished yard once the layout is in place, visit our blog.
Leave a Reply