


From Blank Lot to Finished Yard: What a New-Build Landscaping Project Looks Like Start to Finish
Staring at a bare lot after a new-build purchase is one of the stranger feelings in homeownership. Landscaping decisions are suddenly pressing, your HOA has a completion deadline, and the scope of what needs to happen (grading, drainage, patios, irrigation, planting) feels impossible to sequence without knowing which contractor does what and in what order. That situation describes most of the new-build owners Stone & Leaf Landscaping works with in Erie, Broomfield, and across the Front Range. Compacted builder soil, no drainage infrastructure, and a clock running on HOA compliance create a very specific problem. We built this guide to walk you through every phase, start to finish, so you arrive at that first site visit knowing what to expect.
The Short Answer: Here Is What a Full Landscape Installation Covers
A complete new-build landscape installation covers every phase from raw dirt to finished yard. Stone & Leaf Landscaping handles all of it under one contract, with one phone number.
- Site assessment and design
- HOA plan preparation and submission support
- Grading and drainage
- Hardscape construction (patios, walkways, retaining walls)
- Fencing
- Irrigation and sod
- Water-wise planting
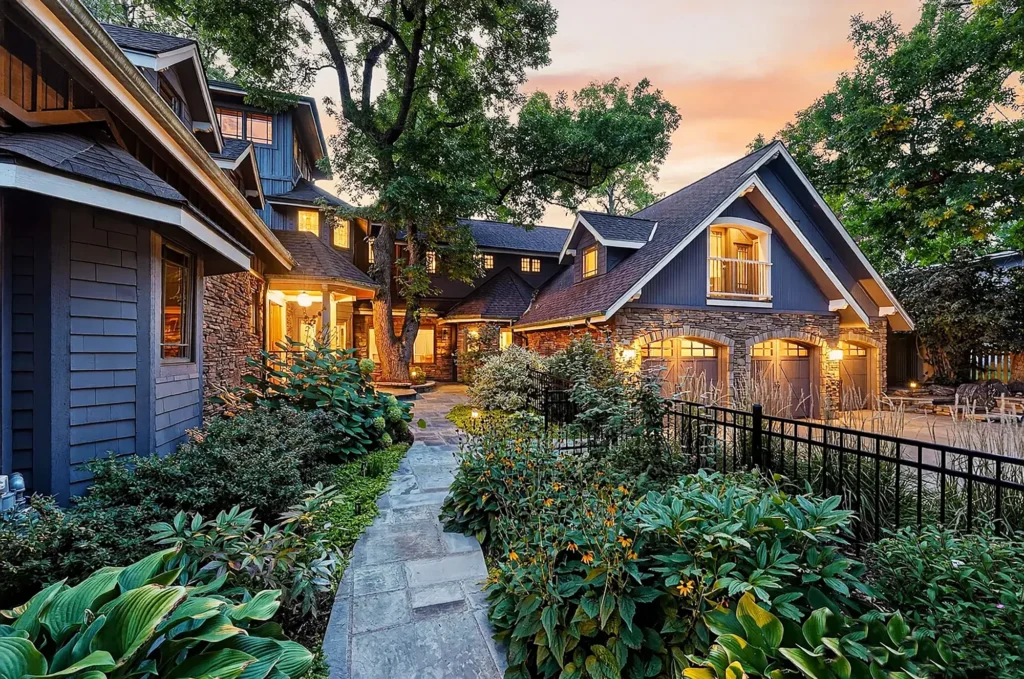

Why New-Build Lots in Boulder and the Front Range Need a Different Approach
A new-build lot isn’t simply an empty canvas. Heavy equipment from the build process compacts the soil well below the surface, stripping out the topsoil and leaving builder fill that sheds water rather than absorbing it. Drainage patterns haven’t been tested through a full seasonal cycle, and the existing grade around the foundation often needs correction before anything permanent goes in.
Colorado’s Climate and Its Impact on Landscaping
Colorado’s semi-arid climate adds another layer. Turf-heavy designs become a maintenance burden here, and many HOAs in newer Front Range communities now include water-use requirements that favor low-water planting from day one. Freeze-thaw cycles stress hardscape materials and exposed soil alike, which means sequencing and material selection matter more than they would otherwise.
With 17 years of Boulder-area design-build experience, we’ve worked through all of these conditions on Front Range lots. We understand how local soil and drainage behave, what the HOA review process actually involves, and how to design for Colorado’s climate rather than against it.
Phase 1: Site Assessment and Boulder Landscape Design
The Initial Consultation
The first visit isn’t a sales call. Our owner-led team arrives with tape measures in hand, we walk the lot with you, and work through the real questions: where does water flow when it rains, which direction does the sun track across the yard, what does your HOA require, and how do you actually want to use the space? A family with young kids has different priorities than a couple who entertains on summer evenings, and the design has to start there.
Design Process and Documentation
Our landscape design process covers concept sketches, material selections, and whatever level of documentation your HOA requires before a shovel goes in the ground. When a formal design package is needed for HOA submission, we deliver CAD drawings in-house, no separate designer, no separate designer’s fee.
Budgeting Your Project
Design also includes an honest budget conversation. Projects at Stone & Leaf Landscaping typically run from $10,000 to $70,000 and above depending on scope. You’ll know the ballpark before design goes far, and you’ll know the ceiling before any work starts. If you’re ready to talk through your specific lot,schedule a free on-site consultation and we’ll start there.
How the HOA Approval Process Works
Most new-build subdivisions in Erie, Broomfield, and surrounding Front Range communities require HOA-approved landscape plans before installation can begin. Those deadlines are real and enforced, and missing them can mean fines or required changes after installation.
An HOA-ready plan typically includes a plant palette, hardscape footprint, irrigation layout, and water-use documentation. The level of detail required varies by subdivision, but we handle plan preparation in-house rather than sending you to handle a separate architect’s process. When CAD drawings are required, we deliver.
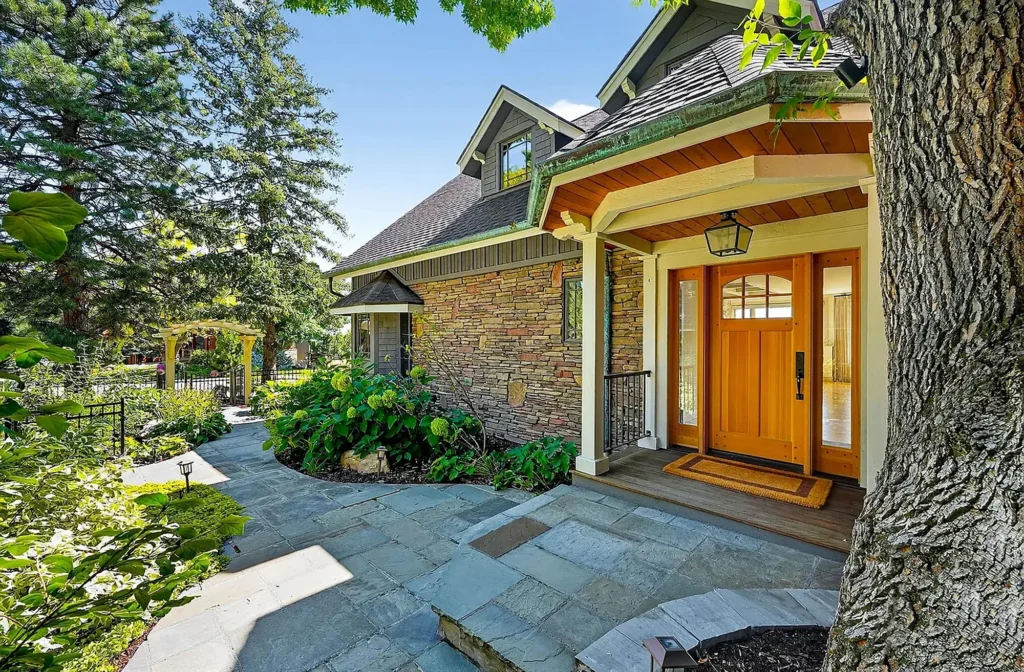
HOA Tip: Don’t wait for your first summer to find out your subdivision has a landscape completion deadline. Ask your builder’s sales office what your HOA requires before you start comparing bids, and bring that documentation to your first site visit.
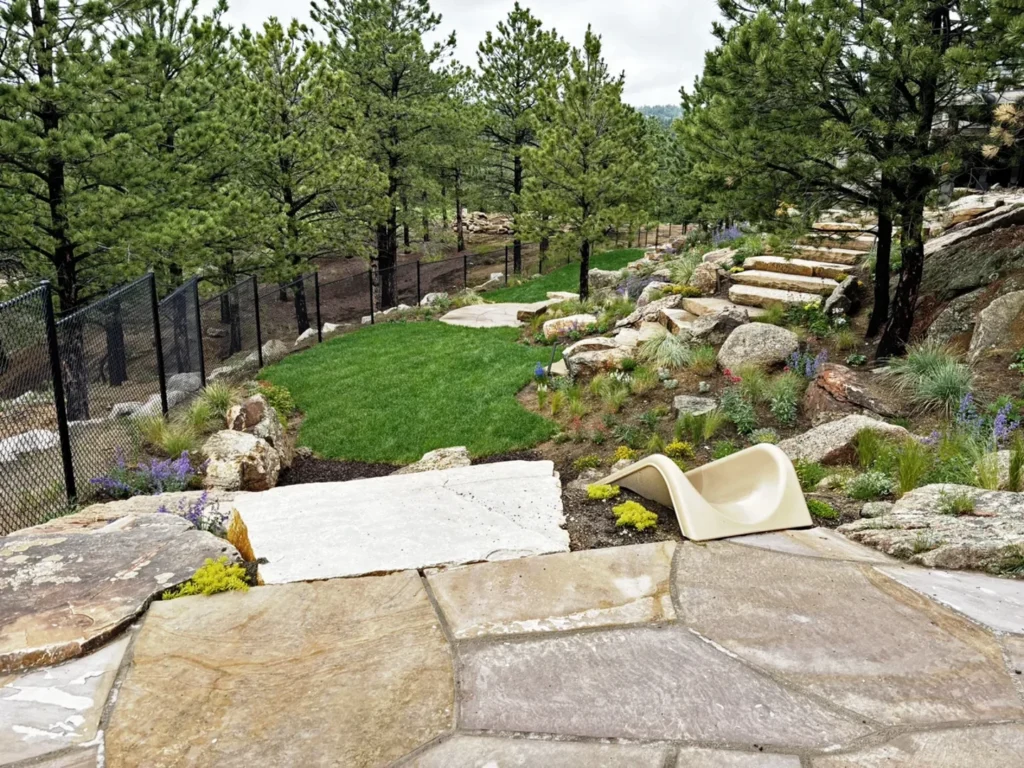
Phase 2: Grading, Drainage, and Soil Prep - The Work That Has to Come First
Grading and drainage come before anything else because a patio poured before anyone confirms drainage lets water find its way under the slab. Fix it later and you’re tearing out work you already paid for. This phase sets the physical foundation for every subsequent phase.
On a typical new-build lot, this phase covers:
- Establishing positive slope away from the foundation
- Correcting low spots that would hold standing water
- Amending compacted builder soil in bed areas for plant health
- Installing drainage infrastructure where needed
Our aesthetic and functional drainage solutions are built for Front Range conditions, where clay-heavy soil and freeze-thaw cycles put real pressure on anything not done correctly the first time.
Our one-team advantage matters most here. The same crew that grades your lot is the crew that pours the patio and installs the irrigation on top of it. If a grading decision has downstream effects in Phase 3, nobody has to argue about whose responsibility it is.
Phase 3: Hardscape Installation - Patios, Walkways, and Fencing
Hardscaping and fencing goes in after grading is complete and before irrigation lines and sod, because heavy equipment damages finished lawn and irrigation infrastructure. Sequencing isn’t a preference; it’s how you avoid rework. On a new-build lot, this phase typically covers patio construction, front and back walkways, retaining walls if the lot has significant grade change, and fencing.
Material Choices for Colorado’s Climate
Material choices matter in Colorado. Freeze-thaw cycles through local winters expand and contract poorly installed hardscape, and materials that perform well in milder climates can crack or heave here. Our hardscape installation work uses materials and base preparation methods built for local conditions, which means your patio holds up through season five, not just season one.
The thing most crews skip is base preparation. You can put beautiful pavers on a bad base and it looks fine for a year. Then the freeze-thaw cycle finds every shortcut. We have been doing hardscape installation in Colorado long enough to know exactly what that first winter will do to a slab, so we build accordingly.
Fencing Options
Fencing is also handled in this phase. Cedar privacy panels, ornamental iron, and other fence options are all in-house capability, so your fencing doesn’t require a separate contractor.

Phase 4: Irrigation, Sod, and Drainage Installation
Irrigation lines go in before sod: once the lawn is down, you can’t run lines without tearing it up. On a blank new-build lot, this means designing irrigation zones to match plant types and sun exposure, running lines while the ground is still open, and connecting to the water stub the builder left. All sprinkler, sod and drainage installation is done as one coordinated phase, not two separate contractor visits.
Sod installation follows immediately after irrigation, so the system is in place the moment the lawn needs water. Timing matters in Colorado’s compressed growing season, and we coordinate the sequence to give new sod the best possible establishment window. If drainage infrastructure beyond basic grading is needed (French drains, dry creek beds, or pop-up emitters), it’s addressed here by the same crew.
Phase 5: Water-Wise Planting - The Xeriscaping Approach
Xeriscaping and planting is the finishing layer, and this is a last step specifically coordinated to protect plants from equipment damage during earlier phases. At this point, the hardscape is in, irrigation is live, and we’re choosing species that fit the water zones already designed into the system. Our approach to water-wise planting is built around how Colorado’s semi-arid climate actually behaves.
Xeriscape Principles
That means native and adaptive species, reduced turf footprints where turf doesn’t serve a real function, mulched planting beds that hold moisture through dry spells, and drought-tolerant ground covers in areas that would otherwise require constant irrigation. As a Boulder xeriscaping company with years of Front Range experience, we know which plants establish well in local soil and which ones struggle through the first summer.
For more detail on what xeriscape looks like in Boulder’s specific climate, our xeriscaping guide walks through plant selection, soil preparation, and watering principles in depth.
Why Xeriscaping Isn’t Just for Drought Years
Water-wise design is a long-term maintenance and cost decision, not a reaction to a single dry season. Many newer HOAs in Boulder County and Front Range subdivisions include water-use guidelines that favor low-water planting plans from the start, and high-water turf areas carry ongoing labor and irrigation costs that compound over years.
For new-build owners, choosing a water-wise approach from day one means lower water bills, less weekend maintenance, and a landscape that meets HOA requirements without future redesign. It’s a practical value decision that makes sense for this climate regardless of whether the current year is wet or dry.
What Landscaping Projects Cost and How We Keep It Predictable
Cost-overrun anxiety is one of the most common concerns we hear from new-build owners, and it’s a fair one on larger projects. Our pricing model is time-and-materials with a clearly stated 15% do-not-exceed cap on the final estimate. Before a single shovel breaks ground, you know the ceiling, written into how we structure every project, not a vague promise.
Typical Stone & Leaf Landscaping projects run from $10,000 to $70,000 and above, depending on scope and site conditions. What you’ll have in either case is a real estimate with a real cap. One contract covering all phases also removes the hidden cost of re-scoping work between multiple contractors who disagree about where one scope ends and another begins.
When you’re ready to get a real number for your specific lot, schedule a free on-site consultation so we can walk the property and scope it accurately.
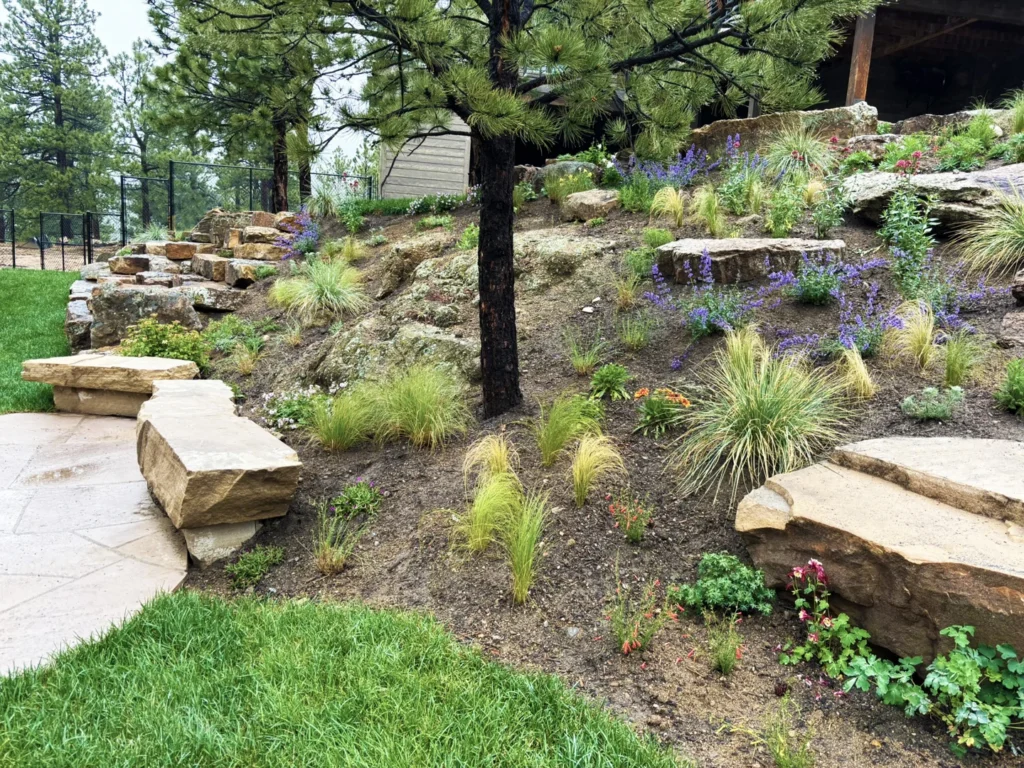
The Owner-Led Difference: Why We’re on Site Every Day
Owner-led means Stone and Leaf Landscaping owner, Hayden Griess, is physically present on every project, from the first site walk through the final punch list, not a project manager who relays messages, not a weekly check-in call. On a multi-phase new-build project, that daily presence matters because every phase builds on decisions made in the one before it.
When a lot is graded in Phase 2, the owner is the same person making the hardscape drainage decisions in Phase 3. When a drainage problem surfaces mid-project, he is there to address it that day. That continuity keeps a complex installation on track and prevents the hand-off disagreements that happen when multiple contractors pass work to each other.
Stone & Leaf Landscaping holds a 4.7-star rating across more than 95 Thumbtack reviews and earned Top Pro status in 2017, 2018, 2019, and 2020. Verified reviews specifically reference on-budget delivery, HOA approval support, responsive communication, and the owner’s daily on-site presence. To learn more about our team and how we work, meet our owner-led team on our About Us page.
Frequently Asked Questions About New-Build Landscaping
How long does a walk-through take?
Timeline varies based on lot size, scope, and seasonal access. We give you a realistic schedule before work starts, not a best-case number that slips. A full installation generally sequences like this:
- Site assessment and design (including HOA plan preparation)
- Grading and drainage
- Hardscape construction
- Irrigation and sod
- Planting
Some phases require scheduling around weather and material delivery. Total project duration from first site visit to completed planting typically runs several weeks to a few months depending on scope.
Do I need HOA approval before landscaping work can start?
In most Front Range new-build subdivisions, yes. Erie, Broomfield, and similar communities require HOA-approved landscape plans before installation begins, and those deadlines are enforced. We handle plan preparation in-house, including CAD drawings when required, so you aren't navigating the submission process on your own.
Can you do just one phase, like a patio, and come back for the rest later?
We can phase projects based on your budget and timeline. That said, full-sequence installations get better long-term results because each phase is built with the next one in mind. Grading done before a patio pours differently than grading retrofitted around an existing slab. If phasing makes sense for your situation, we'll map out a plan that sequences phases correctly even across multiple seasons.
What is the difference between a landscape designer and a landscaping contractor?
A landscape designer produces plans; a landscaping contractor builds them. Stone & Leaf Landscaping does both under one contract. You get concept sketches, material selections, and HOA documentation from the same team that grades your lot and pours your patio, no handoff between a designer who draws it and a contractor who guesses at the intent.
Ready to Stop Looking at a Bare Lot? Let's Talk.
You have a new home, a bare lot, an HOA deadline in the calendar, and probably a first summer you would rather spend using a finished yard than looking at graded dirt. We have been through this exact situation with hundreds of Front Range homeowners, and the process is more predictable than it feels from where you’re standing right now.
One call or one form submission is all it takes to get started. We’ll come out, walk your lot, and help you understand what a full installation would involve and what it would cost before you commit to anything. You can schedule a free on-site consultation through the site, or call us directly at (720) 338-3002.
If you want to see what finished projects look like before picking up the phone, visit our full-install portfolio page for before-and-after work across Boulder, Louisville, Lafayette, Erie, Broomfield, and Longmont.
Your lot won’t sort itself out, let’s get out there and look at it together!
Leave a Reply